7307 Acorn Way, Naples, FL 34119 - 4 Bedroom Pool Home in Black Bear Ridge
$1,284,000
Property Description
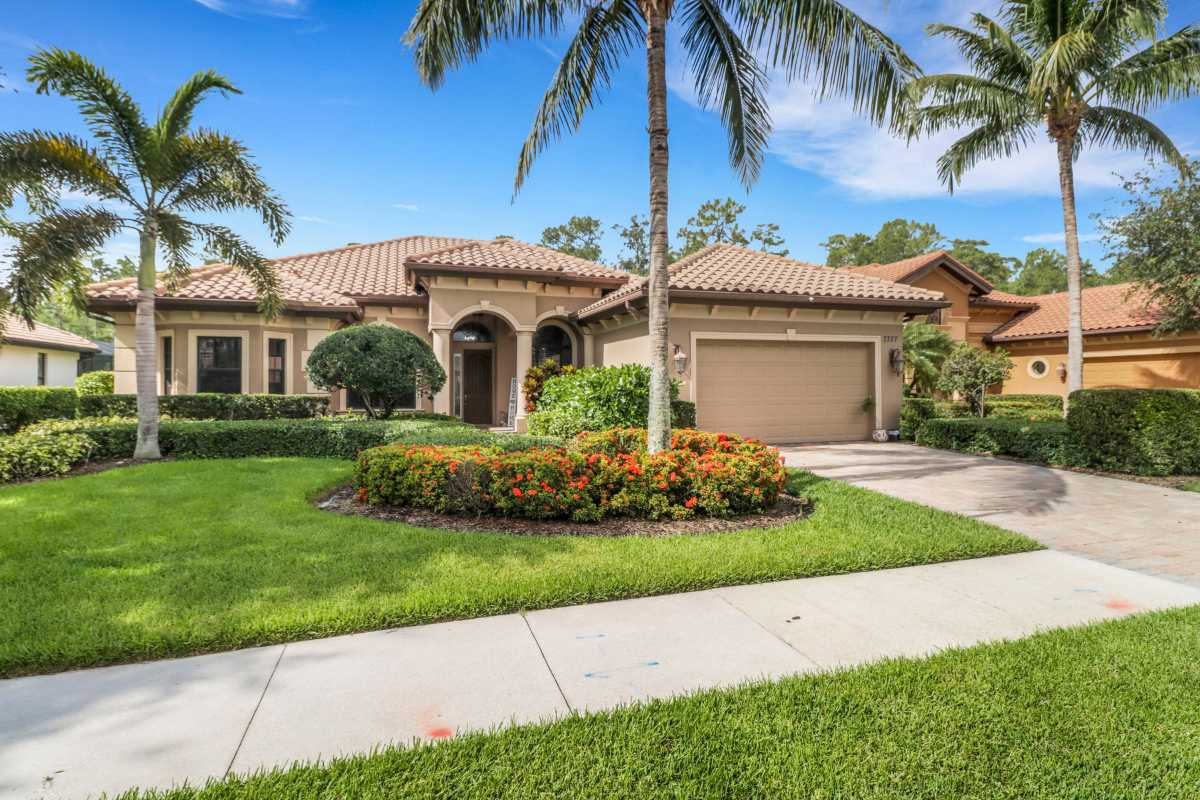
Picture the sun coming up over a quiet preserve while you sip coffee beside your heated saltwater pool. Before the day gets going, you step over to your own putting green and sink a few putts. That's everyday life at 7307 Acorn Way, a Stock-built home in gated Black Bear Ridge, extensively renovated in 2026 so you can skip the projects and simply enjoy it.
The back of the home faces east over a private preserve, so the screened lanai gets bright morning sun and turns shady just as the afternoon heat builds. It's easy to lose an afternoon here, cooling off in the pool, unwinding in the spa, settling in with a book or seeing who can make the longest putt. The pool and spa were converted to saltwater and are electrically heated for comfortable swims in any season, and the Vitex home automation system brings surround sound throughout the home, so your favorite playlist follows you.
Step inside and high ceilings and natural light make every room feel open and airy. Wood-look tile flows throughout, and a perfect neutral palette with timeless finishes lets the home easily take on your style. The kitchen was completely redone with quartz counters, new cabinetry and new Bosch appliances, the kind of space where weeknight dinners and holiday gatherings both come together without a fight for counter room. New lighting and fresh paint inside and out complete the refresh.
At the end of the day, the split bedroom plan gives the primary suite real privacy, and the renovated primary bath invites long soaks in a new freestanding tub. All three bathrooms were redone, and every bedroom closet has custom built-ins. With 4 bedrooms plus a den, visiting family settle in on their own side of the home, and there is still room for an office, a hobby space or a reading nook.
Peace of mind is built in, too. Impact resistant windows and doors mean no shutters to haul out when a storm is in the forecast, A FEMA Letter of Map Revision removed the home from the special flood hazard area. A 2-car attached garage handles cars, bikes and beach gear.
Black Bear Ridge is a gated enclave of about 100 Stock-built homes where neighbors recognize each other on evening walks. The clubhouse is an easy stroll away, with a resort-style pool and spa, a fitness center, a social room and a playground, yet your street stays quiet and tucked away. HOA fees cover lawn care, irrigation water, and cable and internet, which leaves weekends free for the beach, the golf course or the pool out back.
The home is zoned for highly rated schools, and the new Mason Classical Academy K-8 campus on Vanderbilt Beach Road is just around the corner. Shopping and Gulf beaches are an easy drive, and on evenings when dinner plans never quite come together, hop on your bikes and see what sounds good at one of the nearby restaurants.
The Basics
Financials & HOA Fees
Building Features
Thinking about this home?
Let's find your home here. Get new-listing alerts and a local expert in your corner — no pressure, no obligation.
Interior Features
Neighborhood and Community
School Zones

Chris Farrugia, M.B.A.
Realtor® at The Listing Naples Group
📞 (239) 248-8171
📧 chris@listingnaples.com
Interested in this home?
Ask a question or schedule a private showing — no obligation.
Mortgage Calculator
Estimate your monthly mortgage payment.
From the Blog
More About Black Bear Ridge
Published July 1, 2025
Live MLS Data
Similar Homes for Sale Nearby
Comparable active listings near 7307 Acorn Way, Naples, FL 34119, pulled directly from the Naples MLS and updated every 15 minutes.

- 5+Den
- 4 Baths
- Pool
- 3,835 SqFt
- 3 Car Garage
John R Wood Properties

- 3 Bed
- 2 Baths
- Pool
- 1,682 SqFt
- 2 Car Garage
Community Realty Associates

- 6 or More
- 3 Baths + 1 Half
- Pool
- 3,313 SqFt
- 2 Car Garage
Kunkle Realty LLC

- 4 Bed
- 3 Baths
- Pool
- 2,705 SqFt
- 3 Car Garage
Premiere Plus Realty Company

- 4+Den
- 4 Baths
- Pool
- 3,499 SqFt
- 3 Car Garage
Savvy Avenue, LLC
Broker Reciprocity
The source of this real property information is the copyrighted and proprietary database compilation of the Southwest Florida MLS organizations. Copyright 2026 Southwest Florida MLS organizations. All rights reserved. The accuracy of this information is not warranted or guaranteed. This information should be independently verified if any person intends to engage in a transaction in reliance upon it.
Listing provided by Alfred Robbins Realty Group.
