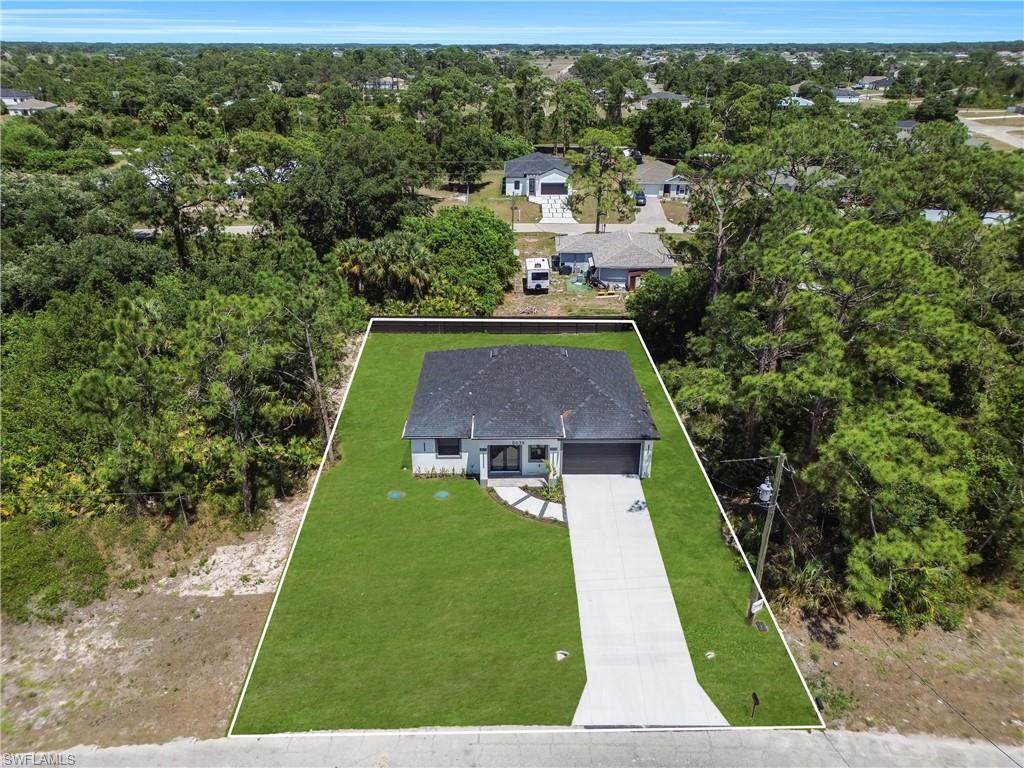
5020 N Rosebud Cir, Labelle, FL 33935 - 4 Bedroom Home in Labelle
$334,900
Property Description
A welcoming covered front entry leads into the foyer and sets the tone for the spacious layout. Just off the foyer, the versatile den/office provides a dedicated space for working from home, studying, hobbies, or additional flex space. The open-concept design continues into the heart of the home, where the kitchen overlooks the spacious central Great Room. Quartz countertops, a full line of stainless steel appliances including eSTAR® side-by-side refrigerator, a large center island with bar-top seating, and a walk-in pantry create a stylish and highly functional kitchen. Just beyond the kitchen, a dedicated eating area provides a defined space for everyday dining.
The spacious Great Room serves as the central gathering space and features a seamless transition to the extended lanai, bringing together comfortable indoor living and outdoor enjoyment. The split-bedroom layout provides added privacy, with the primary suite separated from the secondary bedrooms.
Privately positioned, the spacious primary suite features an oversized walk-in closet and an ensuite bath with a dual vanity and walk-in shower. Secondary bedrooms are thoughtfully arranged within their own area of the home, while the guest bath includes a tub/shower combination.
Beautiful ceramic tile flooring extends throughout the main living areas, creating a cohesive, durable finish, while carpet in the bedrooms adds warmth and comfort. The large Laundry Room is equipped with an installed washer and dryer, along with upper and lower cabinets that provide abundant storage and convenient workspace. Positioned just off the 2-car Garage, the Laundry Room combines everyday practicality with an efficient layout.
Exterior features include hurricane shutters, architectural shingles, and insulated low-emissive windows designed to contribute to energy efficiency and lasting performance. Smart home technology includes a Ring Video Doorbell, Smart Thermostat, Keyless Entry Smart Door Lock, and DEAKO light switches. Backed by a full builder warranty, the Iris combines impressive design, modern functionality, and enduring construction in one thoughtfully planned home. Schedule your private tour today. We can’t wait to welcome you home!
The Basics
Building Features
Thinking about this home?
Let's find your home here. Get new-listing alerts and a local expert in your corner — no pressure, no obligation.
Interior Features
Neighborhood and Community

Chris Farrugia, M.B.A.
Realtor® at The Listing Naples Group
📞 (239) 248-8171
📧 chris@listingnaples.com
Interested in this home?
Ask a question or schedule a private showing — no obligation.
Mortgage Calculator
Estimate your monthly mortgage payment.
Broker Reciprocity
The source of this real property information is the copyrighted and proprietary database compilation of the Southwest Florida MLS organizations. Copyright 2026 Southwest Florida MLS organizations. All rights reserved. The accuracy of this information is not warranted or guaranteed. This information should be independently verified if any person intends to engage in a transaction in reliance upon it.
Listing provided by New Home Star Florida LLC.

Live MLS Data
Similar Homes for Sale Nearby
Comparable active listings near 5020 N Rosebud Cir, Labelle, FL 33935, pulled directly from the Naples MLS and updated every 15 minutes.

- 3 Bed
- 2 Baths
- 1,730 SqFt
- 2 Car Garage
Realty One Group MVP

- 3 Bed
- 2 Baths
- 1,730 SqFt
- 2 Car Garage
Realty One Group MVP

- 3 Bed
- 2 Baths
- 1,730 SqFt
- 2 Car Garage
Realty One Group MVP
- 3+Den
- 2 Baths + 1 Half
- 1,571 SqFt
- 2 Car Garage
True Vision Services Corp

- 3 Bed
- 2 Baths
- 1,526 SqFt
- 2 Car Garage
Beycome of Florida LLC

- 3 Bed
- 2 Baths
- 1,544 SqFt
- 2 Car Garage
Florida's Link Realty, Inc


- 4 Bed
- 2 Baths
- 1,867 SqFt
- 2 Car Garage
New Home Star Florida LLC


- 3 Bed
- 2 Baths + 1 Half
- 1,503 SqFt
- 2 Car Garage
True Vision Services Corp

- 3 Bed
- 2 Baths + 1 Half
- 1,507 SqFt
- 2 Car Garage
Red Door Realty Brokers, Inc

- 4 Bed
- 2 Baths
- 1,834 SqFt
- 2 Car Garage
Treeline Realty Corp